


Nancy Billups
- Buy
- Sell
https://www.ruhlmortgage.com/ChrisSchneider.html
Description
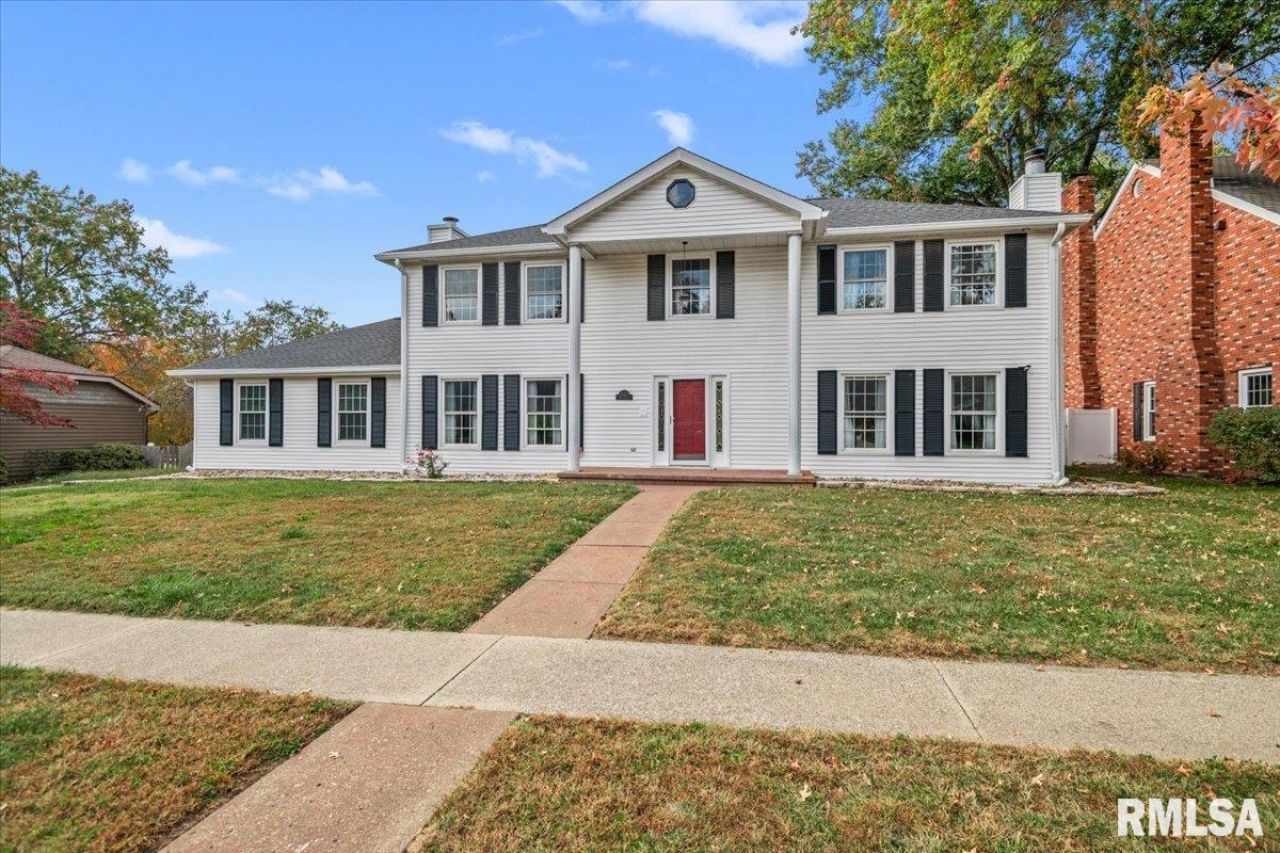
Welcome to this spacious 5-bedroom, 4-full-bath home in the desirable Monroe Park West area, conveniently located just off Kokemill Drive! With plenty of room to spread out, this home offers a fantastic combination of space, functionality, and entertaining opportunities. The large kitchen features an abundance of cabinetry and generous counter space, making meal preparation and gatherings a breeze. Four bedrooms are located upstairs, while the fifth bedroom is in the basement and features an egress window. A convenient main-level roll-in shower adds accessibility and flexibility. Enjoy peace of mind with major updates, including roof, HVAC system, and water heater, all approximately 3 years old, along with updated windows within the last 4 years and a french drain installed around outside of house. Step outside to your own backyard retreat featuring an inground pool surrounded by a dedicated entertaining area with a bar. The pool pump and skimmer were replaced approximately 3 years ago; the pool has not been opened in the past 2 years. The fenced backyard offers plenty of room for outdoor fun, with a separate fence surrounding the pool area and an additional fence enclosing the entire yard. Enjoy space for kids to play, a small basketball area, and room to entertain family and friends. If you're looking for a spacious home with room to grow and great potential for entertaining, this property is one to see! House is pre-inspected and being sold as reported.
Property Highlights
Property Type: Residential - Single Family
Total Living Area SF: 3,511
Garage Size: 3
Attached Garage
Built in 1973
High School: Springfield District #186
Kitchen Island
Hard Surface Counter Tops
Cul-De-Sac Lot
Dining Formal
Egress Window
Two Fireplaces
General Information
Bedrooms: 5
Bathrooms: 4
Sqft: 3,511
County: Sangamon
High School: Springfield District #186
Subdivision: None
Listed By:
The Real Estate Group, Inc.
Mobl: 217-306-1000
RMLSA
MLS ID: CA1047611
Room Information
Bedroom 1: 15.5 X 17.3 Level - Upper
Bedroom 2: 17.6 X 10.5 Level - Upper
Bedroom 3: 14.2 X 14.3 Level - Upper
Bedroom 4: 12.11 X 9.7 Level - Upper
Bedroom 5: 13.6 X 11.1 Level - Basement
Living Room: 20.9 X 13.7 Level - Main
Family Room: 15.5 X 15.4 Level - Main
Dining Room: 11.1 X 14.6 Level - Main
Kitchen: 21.11 X 11.1 Level - Main
Recreation Room: 31.6 X 13.7 Level - Basement
Laundry: 2.8 X 7.7 Level - Main
Additional Room: 15.5 X 13.7 Level - Basement
Shown By
Get in Touch
Shown By
Contact an agent to learn more about
3229 West Point Drive, Springfield, IL 62704.
Mortgage Calculator

Call or Click to get Pre-Approved!
563-441-1862
toll free 866-441-1862
Customize Your Rate
| Loan Type | 30 Year Fixed | FHA 30 Year Fixed | 15 Year Fixed |
| Purchase Price | $399,900 | $399,900 | $399,900 |
| Down Payment | $79,980 | $13,997 | $99,975 |
| Monthly Mortgage Amount | $2,075 | $2,547 | $2,572 |
| Taxes | $557 | $557 | $557 |
| Insurance | $100 | $100 | $100 |
| HOA/Dues/Fees | $0 | $0 | $0 |
| Monthly Mortage Insurance | $0 | $176 | $0 |
| Monthly Estimated Total | $2,749 | $3,397 | $3,246 |
Nancy Billups
REALTOR®
Cell: (563) 333-4172
Licensed in IA & IL
Bettendorf Office
1228 Middle Road
Bettendorf, IA 52722
(563) 441-5000
Bettendorf, IA 52722
(563) 441-5000

Member Participants (and their affiliated licensees, if applicable) shall indicate on their websites that IDX information is provided exclusively for consumers’ personal non-commercial use, that it may not be used for any purpose other than to identify prospective properties consumers may be interested in purchasing, that the data is deemed reliable but is not guaranteed by MLS GRID, and that the use of the MLS GRID Data may be subject to an end user license agreement prescribed by the Member Participant’s applicable MLS if any and as amended from time to time. MLS GRID may, at its discretion, require use of other disclaimers as necessary to protect Member Participant, and/or their MLS from liability.
Based on information submitted to the MLS GRID. All data is obtained from various sources and may not have been verified by broker or MLS GRID. Supplied Open House Information is subject to change without notice. All information should be independently reviewed and verified for accuracy. Properties may or may not be listed by the office/agent presenting the information.
Privacy Policy / DMCA Notice / ADA Accessibility


This site is hosted, designed and copyright
© 1994 - 2026 by
Delta Media Group, Inc. -- Patent Pending --
Agent License Information: Licensed in IA & IL